
spmall.in

Floor Layout

Easy navigation,
better shopping

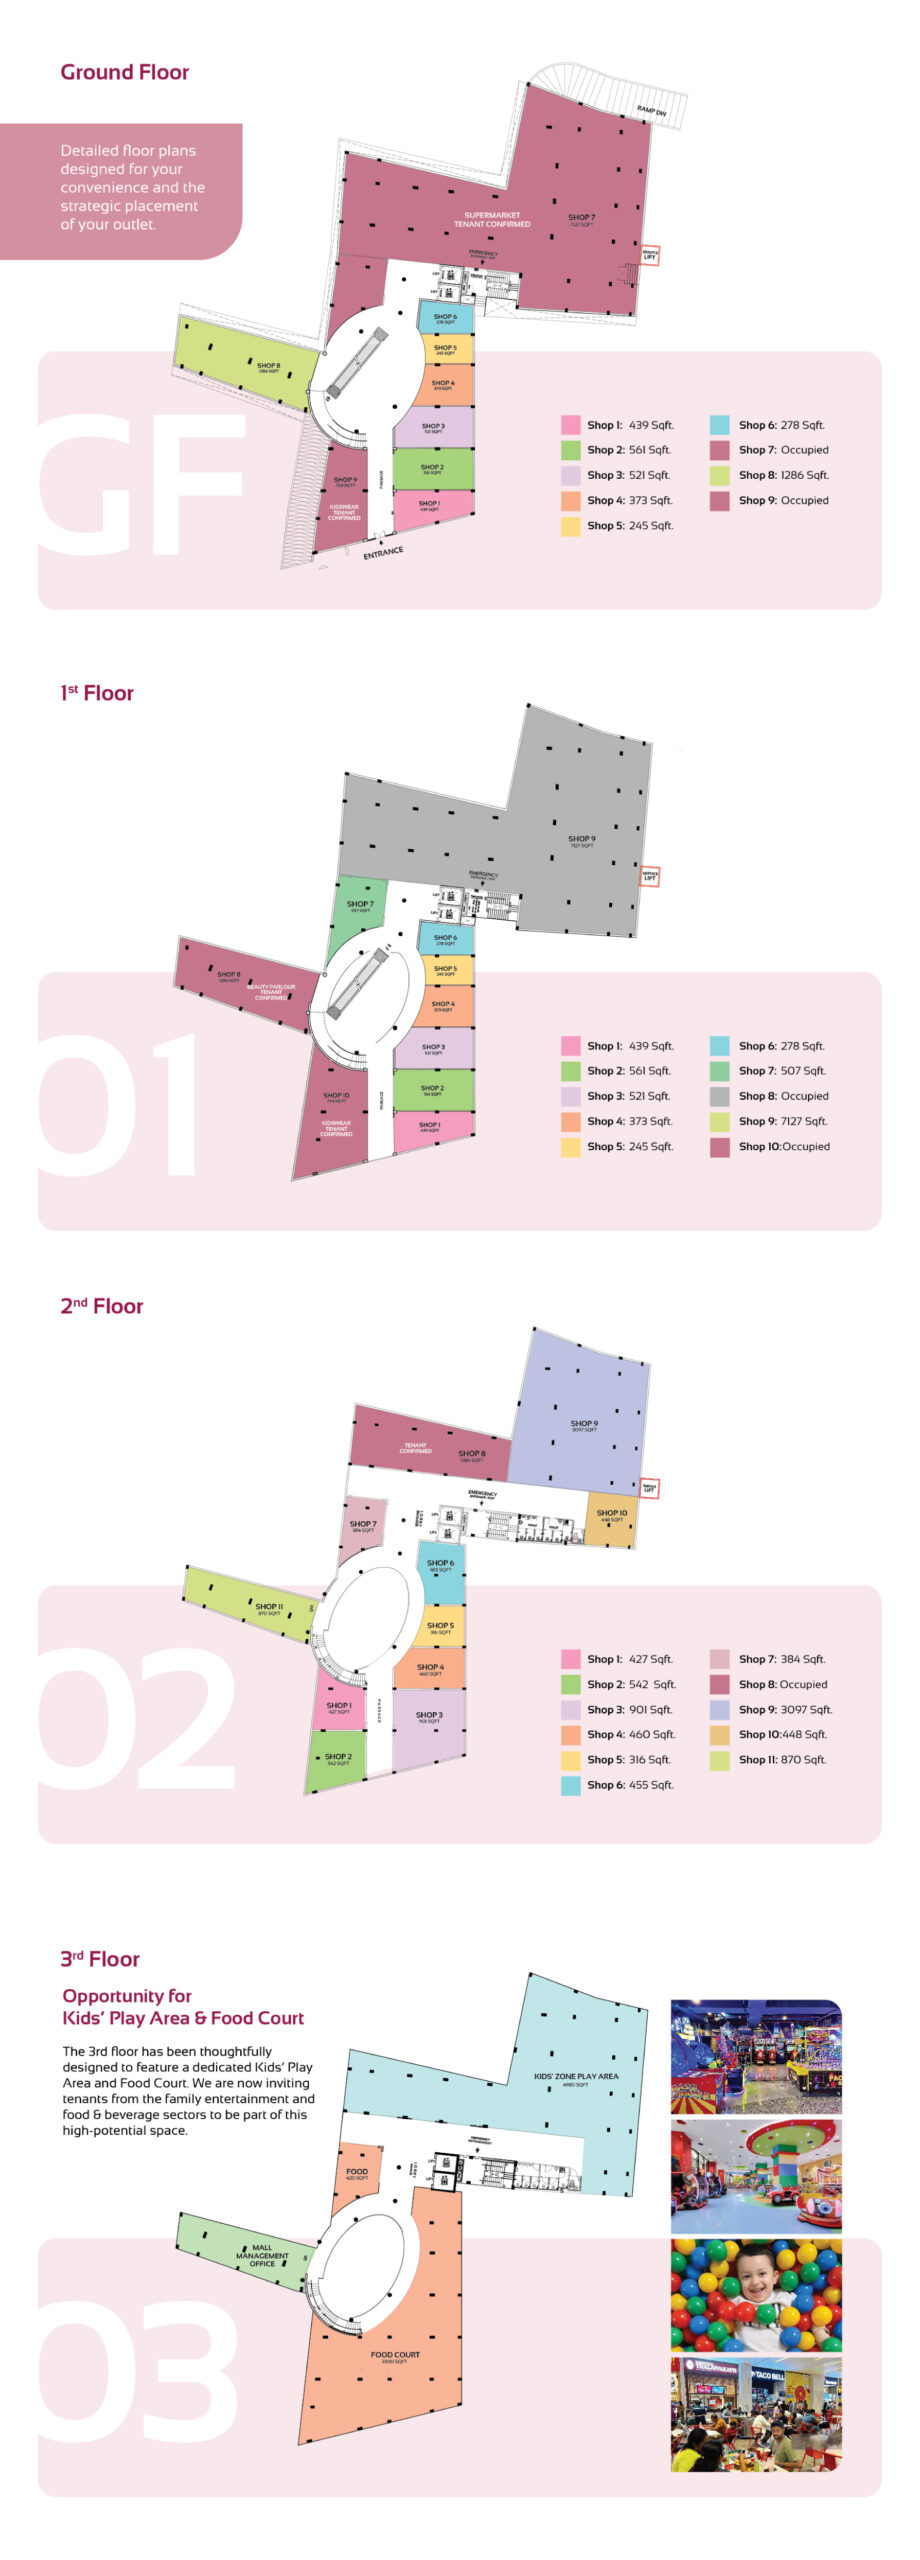
SP Mall’s floor plan is designed to maximise convenience and visibility. Explore our ground, first, second, and third floors with a mix of large anchor stores and flexible retail spaces. Whether you’re looking for fashion, food, or lifestyle, the floor map helps you find your favourites quickly.

Floor 1

Floor 1
Shop 7: Occupied Shop 8: 1286 Sqft. Shop 9: Occupied Shop 1: 439 Sqft. Shop 2: 561 Sqft. Shop 3: 521 Sqft. Shop 4: 373 Sqft. Shop 5: 245 Sqft. Shop 6: 278 Sqft. Shop 9: 7127 Sqft. Shop 7: 507 Sqft. Shop 8: Occupied Shop 10: Occupied Shop 1: 439 Sqft. Shop 2: 561 Sqft. Shop 3: 521 Sqft. Shop 4: 373 Sqft. Shop 5: 245 Sqft. Shop 6: 278 Sqft. Shop 1: 427 Sqft. Shop 2: 542 Sqft. Shop 3: 901 Sqft. Shop 4: 460 Sqft. Shop 5: 316 Sqft. Shop 6: 455 Sqft. Shop 7: 384 Sqft. Shop 8: Occupied Shop 9: 3097 Sqft. Shop 10: 448 Sqft. Shop 11: 870 Sqft. Kids zone play area Food court Food Mall management office

Shop 7: Occupied

Shop 8: 1286 Sqft.

Shop 9: Occupied

Shop 1: 439 Sqft.

Shop 2: 561 Sqft.

Shop 3: 521 Sqft.

Shop 4: 373 Sqft.

Shop 5: 245 Sqft.

Shop 6: 278 Sqft.

Shop 9: 7127 Sqft.

Shop 7: 507 Sqft.

Shop 8: Occupied

Shop 10: Occupied

Shop 1: 439 Sqft.

Shop 2: 561 Sqft.

Shop 3: 521 Sqft.

Shop 4: 373 Sqft.

Shop 5: 245 Sqft.

Shop 6: 278 Sqft.

Shop 1: 427 Sqft.

Shop 2: 542 Sqft.

Shop 3: 901 Sqft.

Shop 4: 460 Sqft.

Shop 5: 316 Sqft.

Shop 6: 455 Sqft.

Shop 7: 384 Sqft.

Shop 8: Occupied

Shop 9: 3097 Sqft.

Shop 10: 448 Sqft.

Shop 11: 870 Sqft.

Kids zone play area

Food court

Food

Mall management office